
Listing Courtesy of: MLS PIN / Listed By: Ryan DeLisle, Coldwell Banker Realty
45 Prospect St 2 Marblehead, MA 01945
Active (3 Days)
$649,900 (USD)
OPEN HOUSE TIMES
-
OPENSat, Oct 1711:30 am - 1:00 pm
-
OPENSun, Oct 1811:30 am - 1:00 pm
Description
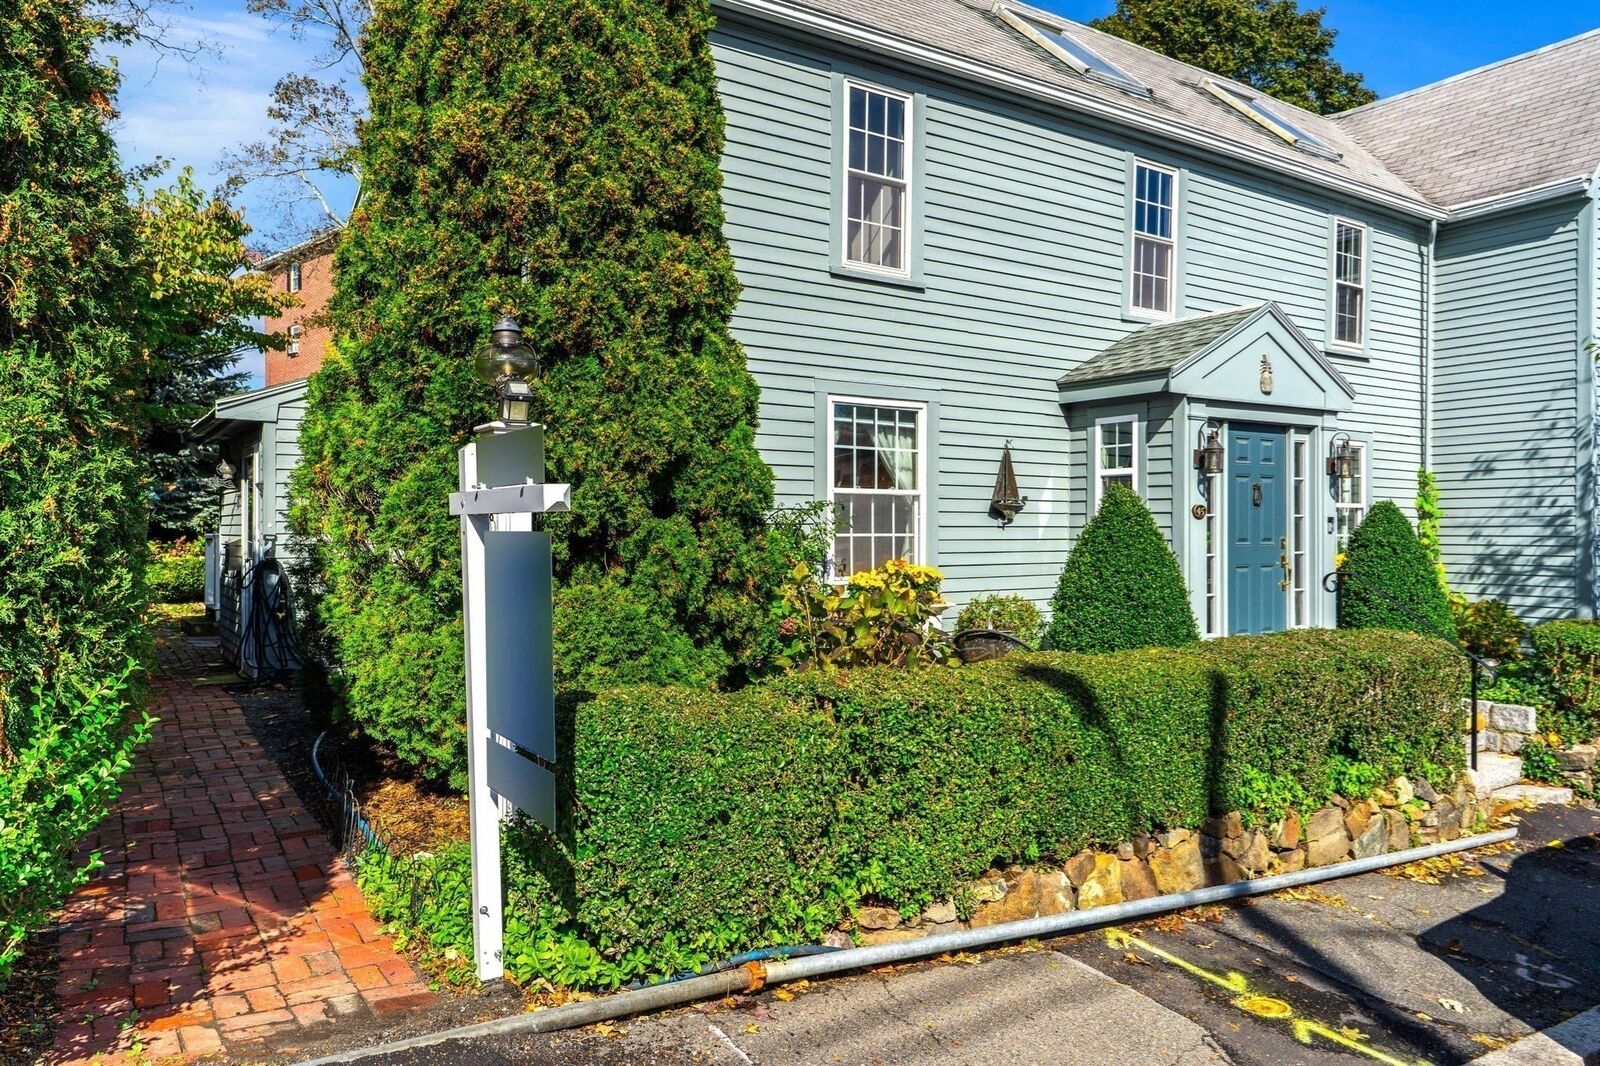
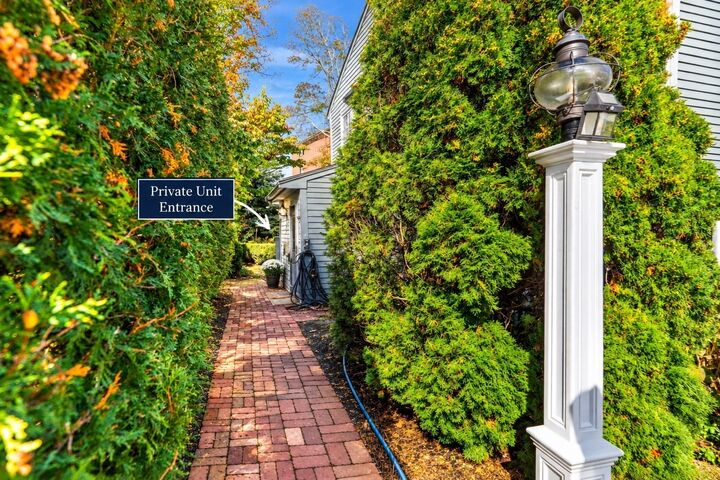
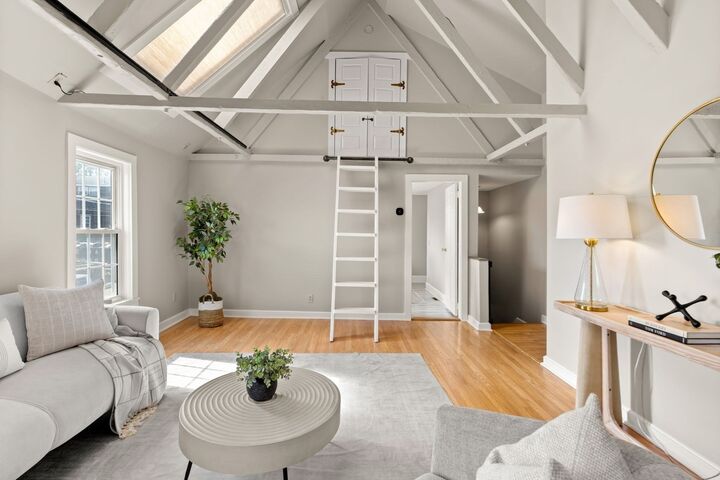
The condo that lives like a single-family home. Offering over 1,500 square feet of living space, 2+ bedrooms, 2 full baths, and an exceptional combination of privacy, outdoor space, and parking, this distinctive Marblehead residence is anything but ordinary. A dramatic living room welcomes you with soaring vaulted ceilings, exposed beams, skylights, and beautiful hardwood floors, creating an airy, light-filled space full of architectural character. An upper-level loft adds flexibility for a home office, creative space, or quiet retreat. The spacious kitchen opens to a sun-filled dining area overlooking the gardens, while a large private deck provides the perfect setting for outdoor dining, entertaining, or simply enjoying the beautifully established landscaping and expansive backyard. With its own private entrance, no shared egress, two-car parking, central air, newer systems, and a generously sized, dry, exclusive-use basement storage area, the home offers an uncommon sense of independence and everyday convenience. Ideally situated near downtown Marblehead, historic Old Town, shops, restaurants, beaches, parks, and the waterfront, 45 Prospect #2 combines architectural charm, generous outdoor space, and the feeling of a home of your own with the ease of condo living.
MLS #:
73590042
73590042
Taxes
$5,081(2026)
$5,081(2026)
Type
Condo
Condo
Year Built
1884
1884
County
Essex County
Essex County
Listed By
Ryan DeLisle, Coldwell Banker Realty
Source
MLS PIN
Last checked Oct 16 2026 at 11:24 PM GMT+0000
MLS PIN
Last checked Oct 16 2026 at 11:24 PM GMT+0000
Bathroom Details
Interior Features
- Range
- Refrigerator
- Dryer
- Washer
- Dishwasher
- Microwave
- Disposal
- Freezer
- Laundry: In Unit
Property Features
- Fireplace: 0
Heating and Cooling
- Forced Air
- Natural Gas
- Central Air
Basement Information
- Y
Homeowners Association Information
- Dues: $275/Monthly
Flooring
- Wood
- Tile
Utility Information
- Utilities: Water: Public
- Sewer: Public Sewer
School Information
- Elementary School: Brown
- Middle School: Village/Vets
- High School: Mhs
Parking
- Deeded
- Tandem
- Off Street
- Total: 2
Stories
- 2
Living Area
- 1,500 sqft
Location
Estimated Monthly Mortgage Payment
*Based on Fixed Interest Rate withe a 30 year term, principal and interest only
Listing price
Down payment
%
Interest rate
%Mortgage calculator estimates are provided by Coldwell Banker Real Estate LLC and are intended for information use only. Your payments may be higher or lower and all loans are subject to credit approval.
Disclaimer: The property listing data and information, or the Images, set forth herein wereprovided to MLS Property Information Network, Inc. from third party sources, including sellers, lessors, landlords and public records, and were compiled by MLS Property Information Network, Inc. The property listing data and information, and the Images, are for the personal, non commercial use of consumers having a good faith interest in purchasing, leasing or renting listed properties of the type displayed to them and may not be used for any purpose other than to identify prospective properties which such consumers may have a good faith interest in purchasing, leasing or renting. MLS Property Information Network, Inc. and its subscribers disclaim any and all representations and warranties as to the accuracy of the property listing data and information, or as to the accuracy of any of the Images, set forth herein. © 2026 MLS Property Information Network, Inc.. 10/16/26 16:24
